By Jayson · Updated August 2026 · 8-minute read
Quick answer — preventive maintenance for scales: preventive maintenance for scales means catching calibration drift before it becomes a costly discrepancy — through scheduled checks, documented as-found/as-left comparisons, and calibration intervals based on actual usage rather than a fixed calendar date. Real industry data shows a 1% batching error can cost a high-volume plant over A$75,000 a year, and organizations that switch to evidence-based intervals cut total calibration spend by 25-40% within 18 months.
Most businesses don't think about preventive maintenance for scales until something goes wrong on the production floor. But the math on unchecked drift is brutal: a 100-gram overfill error on a line running 1,000 units a day adds up to roughly 36 tonnes of product given away in a single year. That's not a hypothetical — it's the ordinary consequence of letting a scale run past its maintenance interval.
In this guide
- Why preventive maintenance for scales protects your bottom line
- What a proper calibration check actually involves
- Choosing the right calibration weight class
- Different scales, different maintenance rules
- On-site, remote, and software-assisted maintenance
- Building a preventive maintenance schedule that fits usage, not the calendar
- Calibrating without certified weights: household reference checks
- A practical scale maintenance checklist
- Signs your scale needs attention now
- The real cost of skipping preventive maintenance for scales
- FAQ
Why Preventive Maintenance for Scales Protects Your Bottom Line
Scale calibration is very important because an inaccurate scale can damage a business directly — and the numbers behind that statement are documented, not exaggerated. A high-volume concrete plant has reported roughly A$75,000 a year in product giveaway caused by just a 1% margin of error in batching accuracy.
Overfilling tells the same story from a different angle. A production line filling 25kg bags at 1,000 units a day, overfilling each bag by just 100 grams, gives away about 36 tonnes of product annually — at a market value of A$4.50/kg, that's roughly A$162,000 lost to a single-percentage-point error. These aren't rare edge cases. They're the ordinary result of skipping preventive maintenance for scales and letting instruments run past their intended interval.
What a Proper Calibration Check Actually Involves
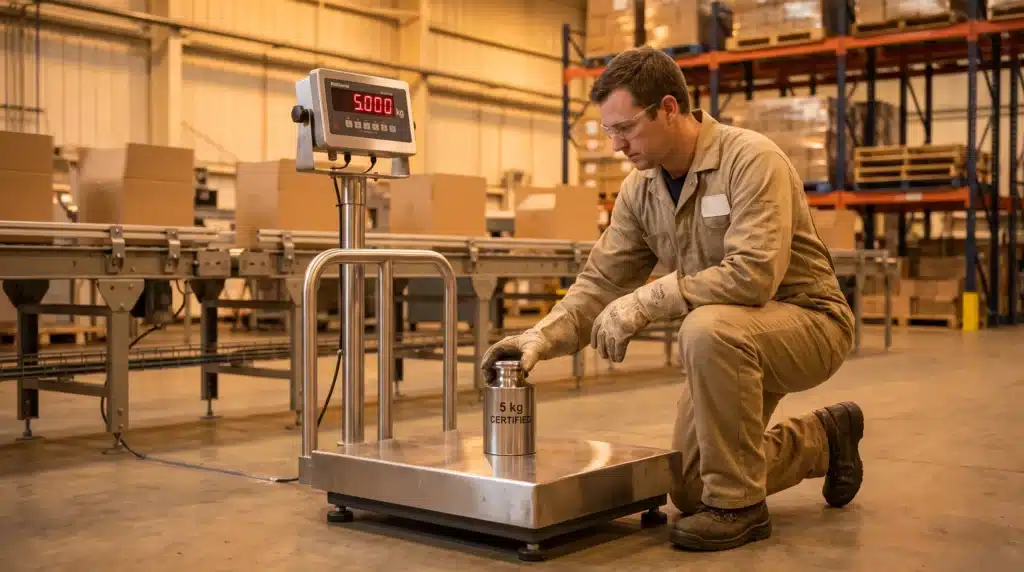
Understanding how a scale confirms its own accuracy isn't complicated once it's broken into steps. A technician checks the zero reading first, then applies certified weights across the scale's working range, following the same fundamentals covered in our how to calibrate a digital scale guide.
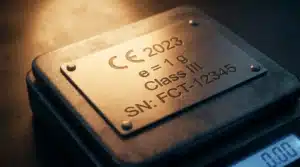
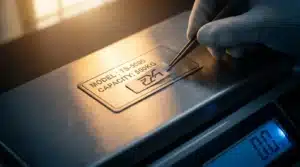
After any adjustment, an "as-left" calibration is performed and documented against the original "as-found" reading — this before/after comparison is exactly what auditors and quality systems look for during an inspection. Documentation and traceability matter enormously here: without a paper trail linking a scale back to a national or international standard, the calibration essentially doesn't exist in a regulator's eyes.
This documentation step is the part most casual maintenance programs skip, and it's exactly what separates real preventive maintenance for scales from someone occasionally eyeballing a reading and calling it good. A calibration record without that as-found/as-left history isn't proof of preventive maintenance for scales — it's just a snapshot.
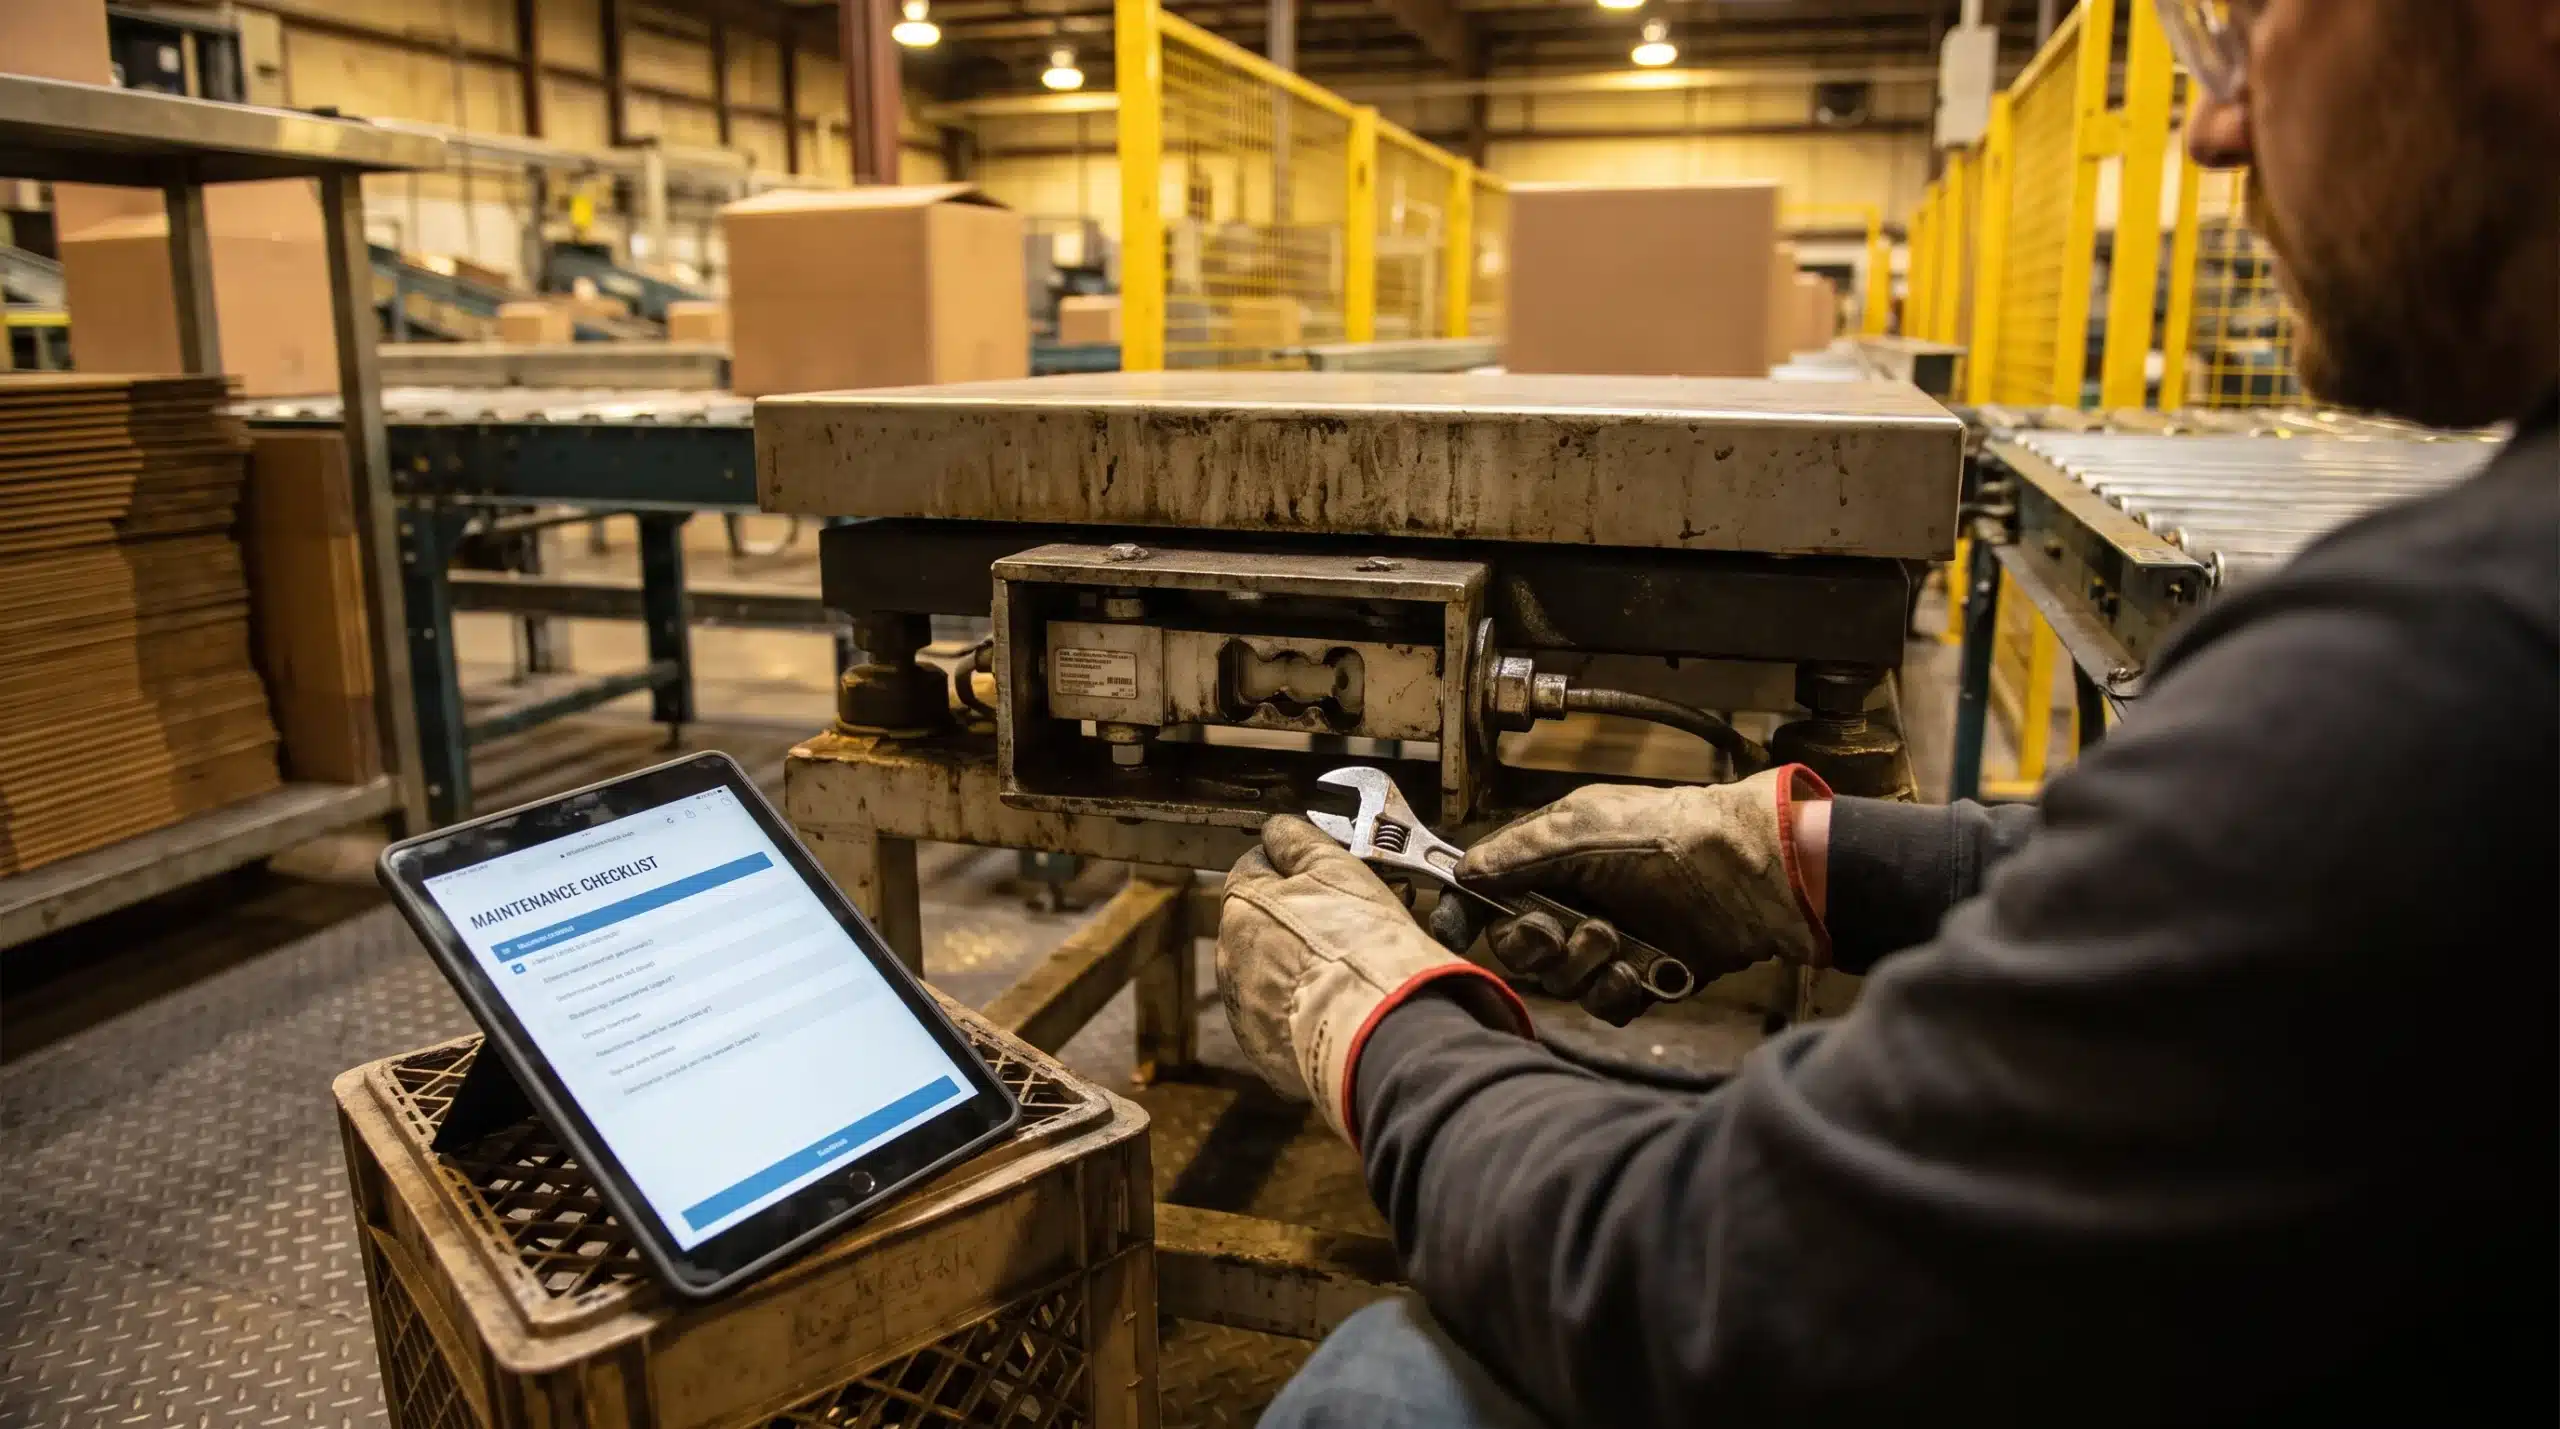 Preventive maintenance covers the mechanical side too — load cell mounts, platform level, and cable condition all matter as much as the calibration reading itself.
Choosing the Right Calibration Weight Class
Calibration weights verify accuracy across educational, laboratory, and industrial settings, but not every weight is built to the same standard. An M1 class weight is generally suitable for commercial and light industrial checks, while an E2 class weight belongs in a metrology lab performing high-precision balance work — see our full calibration weights guide for the complete class breakdown.
Material matters too. Stainless steel resists corrosion far better than brass over repeated handling, which supports long-term stability rather than short-term convenience. Certified weights should always come with a traceable certificate — without one, it's a weight, not a calibration standard.
Getting the weight class right is a foundational part of preventive maintenance for scales, not an afterthought — a technician checking a high-precision balance with the wrong class of weight can produce a calibration record that looks fine on paper while the scale itself stays out of tolerance.
Different Scales, Different Maintenance Rules
Not all industrial scales carry the same maintenance burden. A benchtop laboratory balance and a multi-tonne truck scale live in entirely different worlds of wear and tear. Production-line scales are built around load cells that shift with temperature and vibration, requiring frequent zero checks. Pallet scales, which absorb repeated heavy impact from forklifts, need structural inspection in addition to standard calibration.
Truck scale and heavy-duty calibration is its own specialty: a technician typically tests the platform using certified test loads distributed across multiple sections of the deck, because a truck scale that reads accurately at the center but drifts at the edges is still an inaccurate scale. Preventive maintenance for scales at this scale is inseparable from structural inspection — a load cell can pass a calibration check and still be sitting on a mount that's slowly failing.
On-Site, Remote, and Software-Assisted Maintenance
A search for a scale calibration company usually means solving one of two problems: a scale that's already failed, or one that's due for its scheduled check — both deserve attention before the reading can be trusted again. A qualified provider typically offers on-site calibration for equipment too large or fixed to transport, such as truck scales and floor-mounted industrial scales, while smaller balances can often be sent out or handled through a mobile visit instead.
Modern operations increasingly rely on calibration management software to track due dates, store certificates, and flag instruments approaching the end of their calibration interval — removing the guesswork behind a still-common industry habit, covered next. Whether the work happens on-site, remotely, or through a hybrid arrangement, preventive maintenance for scales only works if someone is actually tracking when the next visit is due.
Building a Preventive Maintenance Schedule That Fits Usage, Not the Calendar
There's no single interval that fits every scale, and that's precisely the problem with treating maintenance as a fixed calendar event. Survey data cited by CalibrationOS shows roughly 60% of the industry still defaults to a fixed 12-month interval, largely because it's simple to schedule — despite predating modern interval-optimization methods.
The alternative pays off measurably: organizations that adopt evidence-based interval optimization report 25-40% lower total calibration spend within 18 months, driven mainly by extending intervals on genuinely stable instruments instead of servicing everything on the same generic clock. Environmental stability plays a role too — level surfaces, minimal vibration, and controlled temperature all reduce the rate of drift between visits, alongside how intensively the equipment is actually used.
A practical preventive maintenance schedule looks like this:
- Heavy or harsh-environment industrial scales — every three to six months, sometimes monthly depending on load and exposure.
- Retail and bench scales — usually annual or semi-annual, with daily or weekly spot-checks using a known weight in between.
- Truck scales and pallet scales — scheduled around usage volume and structural inspection, not just a calendar date.
Reviewing actual usage data, ideally through calibration management software, lets a business calibrate based on real wear rather than an arbitrary date on the calendar.
Calibrating Without Certified Weights: Household Reference Checks
Not every calibration story happens on a factory floor. A US nickel weighs exactly 5.000 grams and offers a genuinely useful rough reference point for a kitchen scale — if the scale doesn't read 5.000 grams with a nickel on it, that's a sign drift may be occurring, even if it isn't a substitute for certified weights. Several common household items also cluster around 100 grams, giving another quick sanity check between formal visits.
These household checks work fine for casual use, but certified calibration weights remain the only reliable option for anything used in trade, medical, or other regulated settings — see our how to calibrate a digital scale guide for the full step-by-step process either way.
A Practical Scale Maintenance Checklist
A written scale maintenance checklist turns preventive maintenance for scales from a vague good intention into something a technician (or an in-house operator) can actually run through consistently. Skipping items on this list is exactly how a business ends up rediscovering preventive maintenance for scales the hard way, mid-audit. A solid checklist for a routine visit covers:
- Zero check. Confirm the scale reads zero with no load before anything else — a shifted zero point is often the first visible sign of drift.
- Level check. Platform scales and floor scales need to stay level; even a slight tilt introduced by a forklift bump or settling concrete throws off readings across the range.
- Cable and connection inspection. Load cell cables exposed to moisture, coolant, or repeated flexing degrade over time — a visual inspection catches this before it causes an unexplained reading error.
- Cleaning per the environment. Washdown scales in food or pharma settings need a cleaning step built into the same checklist, since residue buildup on the platform or load cell housing can itself introduce error.
- Certified weight test across the range. Not just at zero and full capacity — a proper preventive maintenance for scales checklist tests multiple points across the working range, since a scale can be accurate at one end and drift at the other.
- As-found / as-left documentation. Record the reading before any adjustment and after, every single time — this is the exact paper trail an auditor or quality system will ask for.
Keeping this checklist inside calibration management software rather than a paper form makes it far easier to catch a pattern — a scale that keeps needing the same adjustment every visit is telling you something a single inspection won't reveal.
Signs Your Scale Needs Attention Now, Not at the Next Scheduled Visit
Preventive maintenance for scales is scheduled by design, but some warning signs shouldn't wait for the next calendar date:
- Inconsistent readings on the same item, weighed repeatedly within a few minutes, with nothing else changed.
- A zero reading that won't settle or drifts on its own with no load on the platform.
- Visible damage to the load cell housing, cable, or platform after an impact — a dropped pallet or a forklift strike is reason enough for an out-of-cycle check.
- A sudden jump in customer complaints or quality-control rejections tied to weight, which often traces back to a scale nobody thought to re-check.
Catching any of these between scheduled visits is exactly what separates a business that treats preventive maintenance for scales as a real program from one that treats it as a once-a-year formality. Building this kind of responsiveness into a broader preventive maintenance for scales program costs almost nothing beyond a little staff training — and it catches the failures that a rigid annual schedule would otherwise miss entirely.
The Real Cost of Skipping Preventive Maintenance for Scales
It's worth putting the real numbers side by side, because the gap between "routine maintenance visit" and "unchecked drift" is larger than most operators expect:
| Scenario | Real Documented Cost | Source |
|---|---|---|
| 1% batching-accuracy error, high-volume concrete plant | ~A$75,000/year in product giveaway | Independent Scale |
| 100g overfill per 25kg bag, 1,000 units/day | ~A$162,000/year (36 tonnes at A$4.50/kg) | Independent Scale |
| Fixed 12-month interval vs. evidence-based scheduling | 25-40% higher total calibration spend | CalibrationOS |
A single scheduled preventive maintenance visit costs a small fraction of any of these figures. The math only works one way: preventive maintenance for scales is cheap insurance against a failure mode that's invisible right up until an audit, a customer complaint, or a quarterly report surfaces it. Put simply, preventive maintenance for scales is one of the few line items in a facility's budget where the return is this easy to demonstrate with real numbers.
This is also why a scale calibration company that documents everything — as-found/as-left readings, certificate numbers, interval history — is worth more than one that simply shows up, adjusts the scale, and leaves. That documentation is what turns preventive maintenance for scales from a recurring expense into evidence you can actually point to if a customer, auditor, or insurer ever questions a measurement.
Conclusion
Preventive maintenance for scales isn't a one-time task — it's an ongoing discipline built on certified weights, documented calibration intervals, and an honest read of how equipment actually wears over time. The real financial data backs this up directly: a single percentage point of batching error can cost a business over A$75,000 a year, and businesses that move away from a fixed 12-month schedule toward evidence-based intervals cut their total calibration spend by 25-40%.
Whether it's a single kitchen scale, a laboratory balance, or a multi-tonne truck scale, preventive maintenance for scales rests on the same principle: an unchecked scale is a business risk waiting to surface. Working with a reputable scale calibration company, using the correct calibration weight class, and building a maintenance schedule around actual usage rather than the calendar protects both the product and the bottom line.
Frequently Asked Questions
How often should preventive maintenance for scales happen?
Most industrial scales benefit from checks every three to twelve months depending on usage intensity and environment. Heavy-use equipment like truck scales and production-line scales generally needs more frequent attention than a lightly used lab balance.
What's the difference between calibration and preventive maintenance?
Calibration checks and adjusts accuracy against certified weights. Preventive maintenance covers the physical upkeep of load cells, platforms, and mechanical components before they cause a failure. Both are part of the same overall program.
Why does a small calibration error cause such large financial losses?
Because industrial scales run at high volume, a tiny percentage error multiplies across thousands of units. A 100-gram overfill on a 1,000-unit-per-day, 25kg-bag line adds up to about 36 tonnes of giveaway product a year — roughly A$162,000 at A$4.50/kg.
Can I calibrate a scale at home without certified weights?
A US nickel (5.000 grams exactly) offers a rough sanity check for a kitchen scale. It's fine for casual use, but certified calibration weights remain the only reliable option for anything used in trade, medical, or regulated settings.
Does a fixed 12-month calibration schedule make sense?
Survey data shows roughly 60% of the industry still defaults to fixed 12-month intervals, largely because it's simple to schedule. Organizations that instead use evidence-based interval optimization report 25-40% lower total calibration spend within 18 months.
More Related Guides
- Load Cell Replacement vs. Upgrade — scalecalibration.net/load-cell-replacement/ — the first Scale Maintenance article, on when repair beats replacement.
- Calibration Management Software — scalecalibration.net/calibration-management-software/ — tracking intervals and certificates across a fleet of instruments.
- Heavy-Duty Calibration Services — scalecalibration.net/heavy-duty-calibration-services/ — real fee data for truck and industrial scale service contracts.
- Calibration Weights: Which Class & Size — scalecalibration.net/calibration-weights/ — the certified references a technician uses.
- How to Calibrate a Digital Scale — scalecalibration.net/how-to-calibrate-a-digital-scale/ — the everyday process between professional visits.