
By Jayson · Updated August 2026 · 9-minute read
Scale calibration chart PDF: A scale calibration chart PDF is a printable reference sheet that records the expected reading of a scale against a known certified weight at set test points, plus the calibration weight class and tolerance the scale should meet. It's the documented proof that an instrument was checked, and the standards behind it trace back to 1918.
Too many people download a scale calibration chart PDF without understanding what the numbers actually mean, or why the calibration weight class listed on the sheet matters at all. This guide covers what a scale calibration chart PDF is for, how to read one correctly, a free template you can copy directly, and when a chart alone isn't enough.
In this guide
- What is a scale calibration chart PDF?
- Why it matters
- How to read a scale calibration chart PDF
- Free scale calibration chart template · common mistakes · environmental factors
- Calibrating a digital scale with weights, step by step
- Calibration weights and weight class explained
- Calibrating without weights: coins as a reference
- When to call a professional instead of using a chart
- Specialized calibration: truck scales, medical, thermometers
- Tracking charts with software
- FAQ
What Is a Scale Calibration Chart PDF?
A scale calibration chart PDF is, in simple terms, a downloadable sheet that records the expected reading of a scale against a known reference weight at specific test points. It tells you, in black and white, whether your instrument is telling the truth — and it's what inspectors and auditors want to see as proof the equipment was checked, not just trusted on faith.
Calibration itself is the process of establishing a documented connection between a known reference and the signal produced by an instrument. It's a foundational practice in laboratories, pharmacies, and warehouses alike — the process that turns a scale from a guessing device into a trustworthy tool.
Why It Matters
An inaccurate scale can damage a business directly: a retailer selling product by weight can lose money or face regulatory penalties if a scale reads even a few grams off from the certified value. A scale calibration chart PDF kept on file gives you documented, repeatable proof that the equipment was checked on a real schedule, not an assumption.
The technical requirements behind every scale calibration chart PDF trace back further than most people expect. The National Bureau of Standards (NBS, now NIST) published the first US legal metrology standard in 1918 — Miscellaneous Publication No. 1, Manual of Inspection and Information for Weights and Measures Officials — the direct ancestor of what became NIST Handbook 44, still published annually and now over a century of accumulated measurement discipline compressed into one reference document.
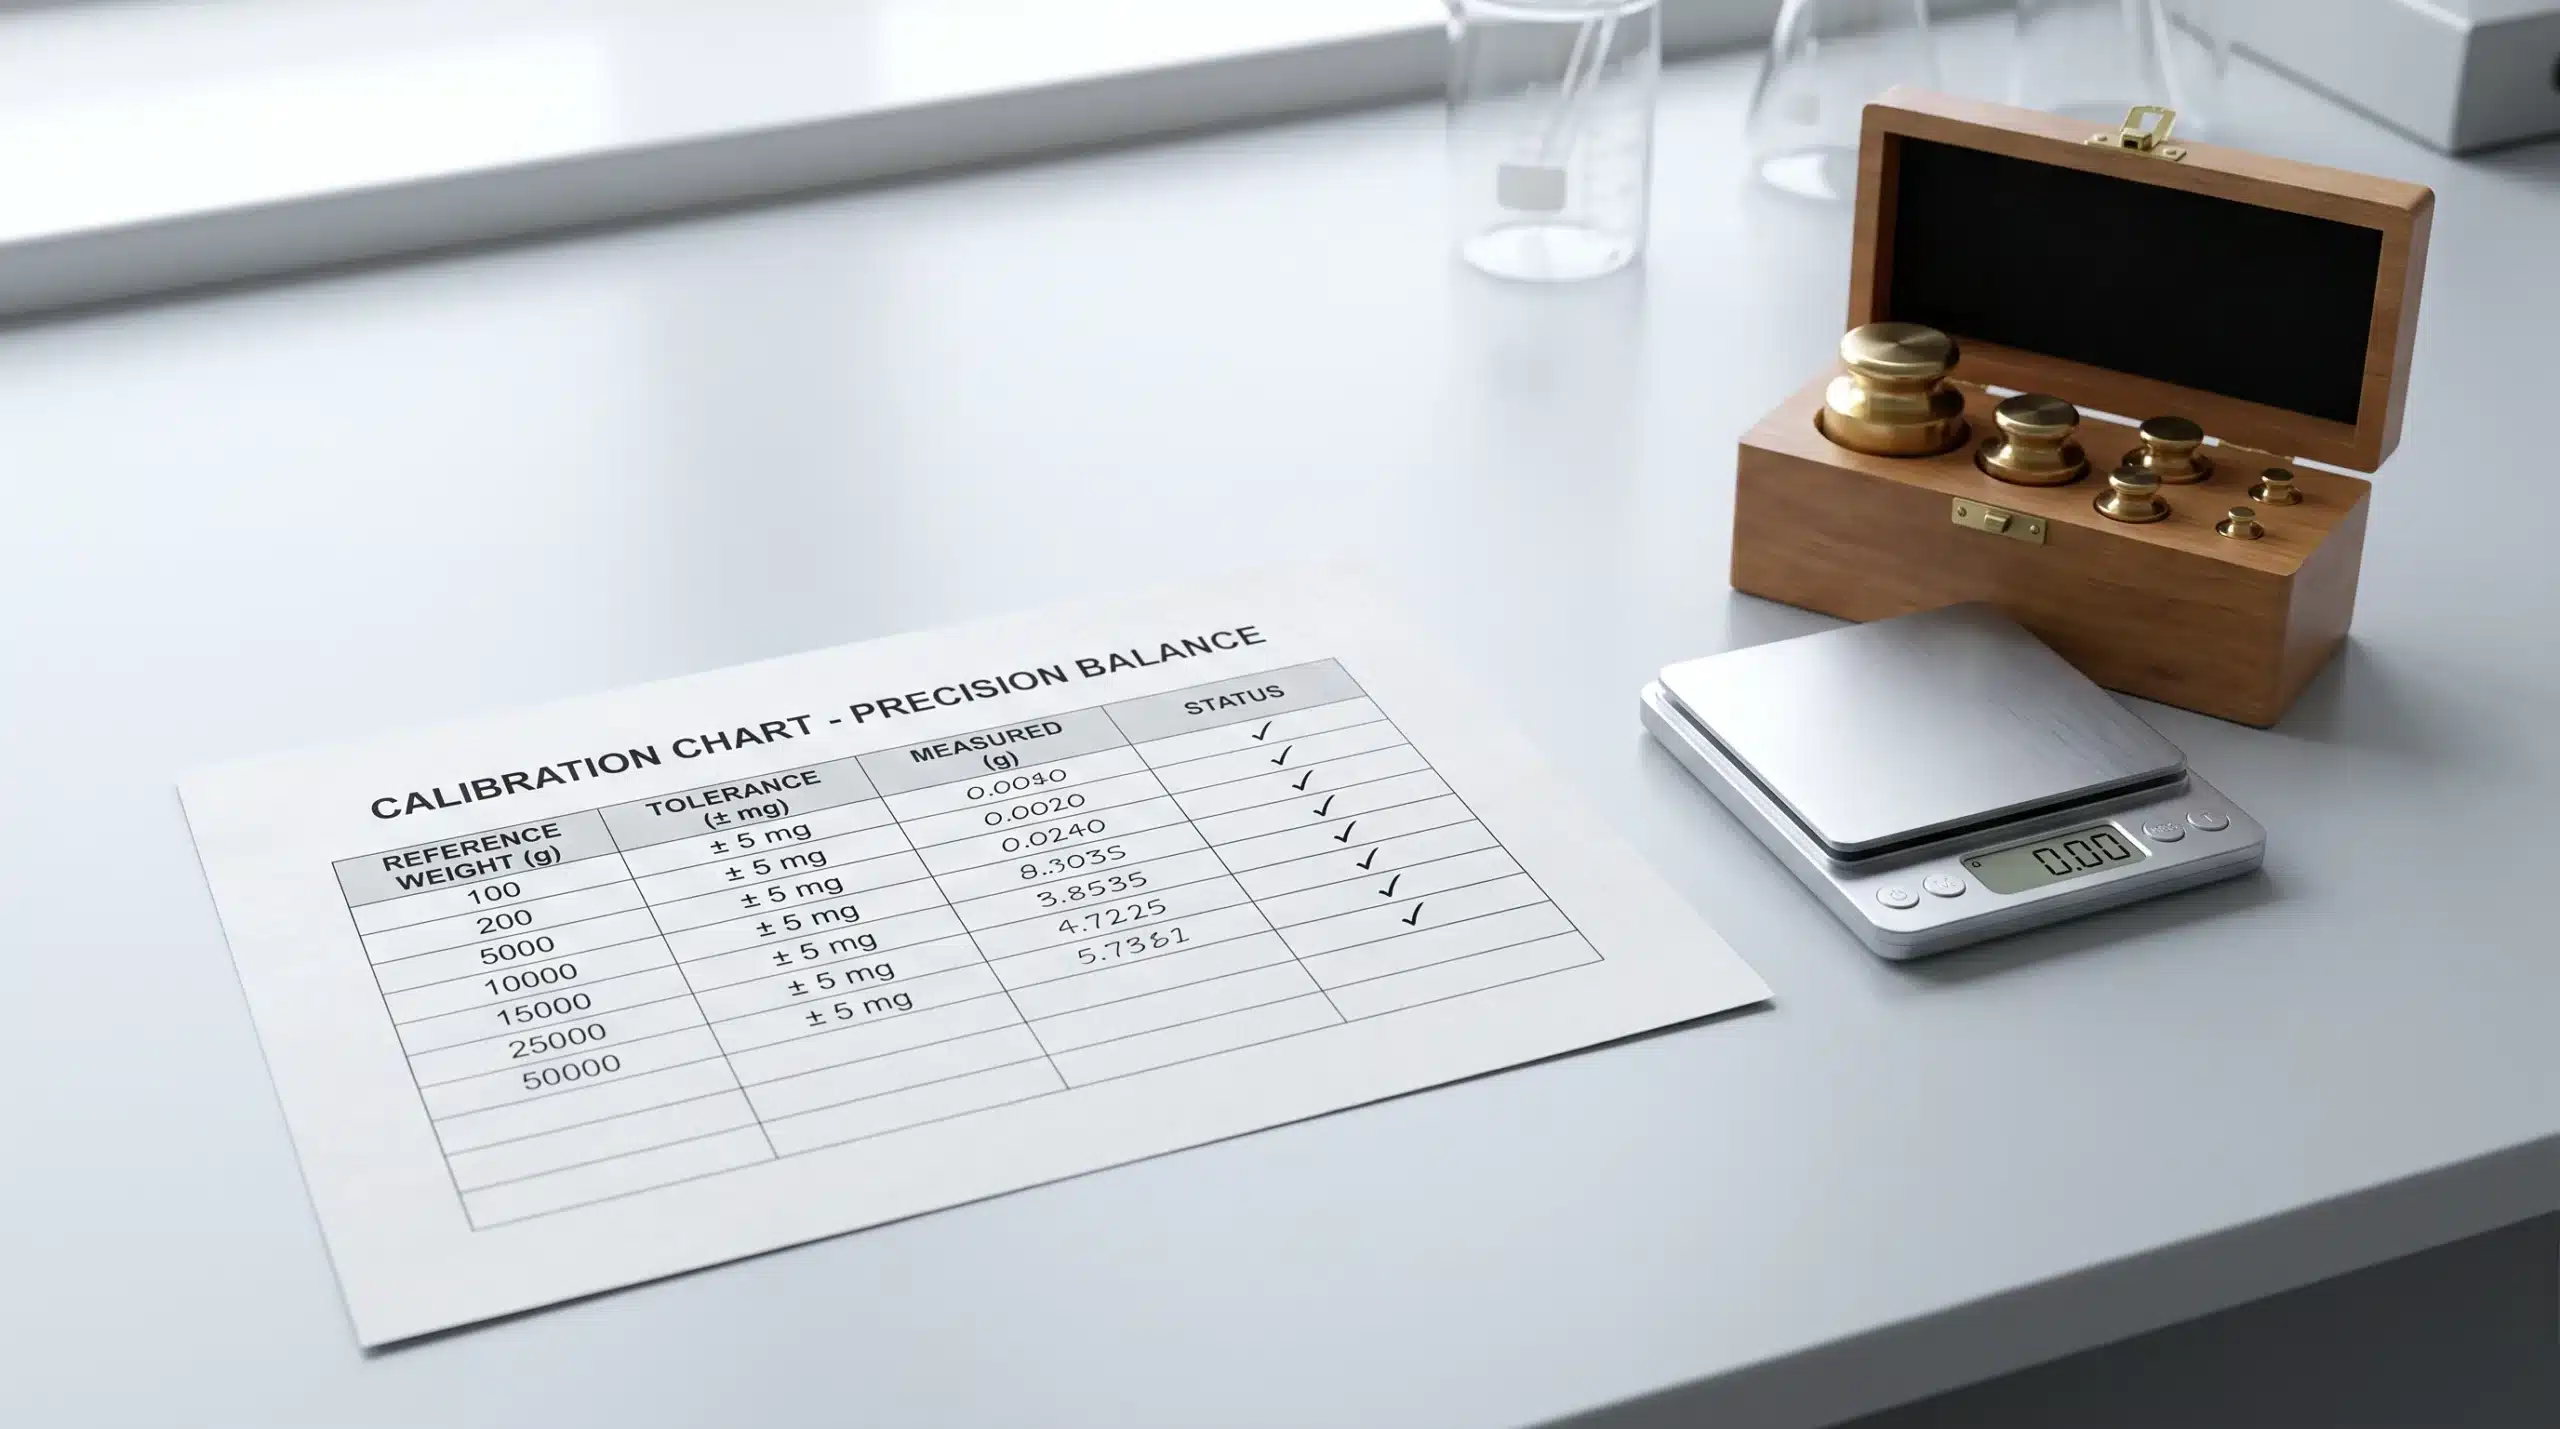 A real scale calibration chart PDF lists the test points, the expected reading, and the tolerance — not just a single pass/fail line.
How to Read a Scale Calibration Chart PDF
Reading a scale calibration chart PDF correctly starts with the same first step every time: determine the maximum capacity of your scale, since every chart is built around that ceiling figure.
Next, locate the calibration weight class listed for your device on the chart. Lower classes (Class 1, Class F1) are used for laboratory precision work; higher classes (Class M, general commercial grades) are typically fine for general commercial or kitchen use. The chart then walks you through a reference test: place the certified weight matching the listed value, wait for the reading to settle, and compare it against the chart's expected figure. If the scale doesn't match — say, reading 5.65g against a certified 5.670g reference — it needs adjustment before you trust it again.
Wait for a full few seconds of stability before recording any reading from the chart test. Small, sensitively built scales are more prone to momentary fluctuation, so patience during this step isn't optional — recording an unsettled reading defeats the point of the whole exercise.
Free Scale Calibration Chart Template
Here's a simple scale calibration chart PDF format you can copy directly for a single-scale log:
| Date | Test Point (Reference Weight) | Expected Reading | Actual Reading | Pass/Fail | Technician | Notes |
|---|---|---|---|---|---|---|
Fill in one row per calibration event, using your scale's actual capacity to set the test point(s) — most scales need at least one test near mid-capacity and one near full capacity to catch nonlinear drift. Keep completed sheets on file; a stack of dated, filled-out charts is exactly the documentation an inspector or auditor wants to see.
Common Mistakes When Using a Scale Calibration Chart PDF
A chart is only as good as how it's actually used. The same handful of mistakes show up repeatedly:
- Testing at only one point. A scale can read perfectly at 100g and still be meaningfully off at 500g — a proper scale calibration chart PDF tests at least two points across the capacity range, not just one.
- Recording before the reading settles. A number that's still climbing or falling isn't the scale's true reading. Wait for full stability every time, even if it takes a few extra seconds.
- Reusing an old chart after a repair or move. A scale calibration chart PDF from before a drop, a battery change, or a relocation may no longer reflect reality — start a fresh row, not an assumption.
- Filing the chart without dating and signing it. An undated chart proves nothing to an inspector. Every entry needs a date and whoever performed the check.
Environmental Factors That Skew Chart Results
The numbers on a scale calibration chart PDF assume reasonably stable conditions — and a lot of "failed" calibration checks are actually environmental problems, not equipment problems:
- Airflow. A draft from an HVAC vent or an open window can add or subtract fractions of a gram on sensitive balances.
- Temperature swings. Load cells and strain gauges drift slightly with temperature; a scale moved from a cold storeroom to a warm bench needs time to stabilize before testing.
- Vibration. A scale near foot traffic, a compressor, or a running mixer will show inconsistent readings that have nothing to do with actual calibration accuracy.
- Static and humidity. Very dry air can cause static buildup that affects light samples on analytical balances; very humid air can affect paper-based calibration weights or documentation.
Ruling these out before assuming a scale has failed its chart test saves a lot of unnecessary recalibration.
Calibrating a Digital Scale with Weights, Step by Step
Most scale calibration chart PDFs walk through a version of this same core sequence:
- Prepare. Power on the scale and let it warm up before starting, and use only objects with an exact certified weight — an approximate weight defeats the point of precision testing.
- Enter calibration mode. Locate the calibration button (often labeled Function, CAL, CAL/MODE, or MODE) and press until the display shows CAL, 0, or 000.
- Apply the reference weight. Place the certified weight on the platform and wait for the display to settle completely.
- Compare against the chart. Check the reading against the figure printed on your scale calibration chart PDF, and adjust if the two numbers don't match.
Even consumer-grade kitchen scales benefit from a printed reference chart like this one — the exact same certified-weight method used in commercial settings, just at a smaller scale of consequence. If your display starts producing frozen or erratic figures despite following the chart correctly, a full battery/power reset (remove power, wait, reinsert) is worth trying before assuming the unit is broken.
Calibration Weights and Weight Class Explained
Calibration weights are the backbone of any scale calibration chart PDF — they're what makes the chart's "expected reading" a real, traceable number instead of a guess. Certified weights come in several common materials, each with its own place in a proper calibration routine:
- Brass calibration weights — valued for density and long-term stability.
- Stainless steel calibration weights — favored in laboratories for corrosion resistance.
- Milligram weights — used for the most sensitive analytical balances.
- Slotted calibration weights — stack conveniently for larger capacity tests.
- Trade-stamped weights — carry official verification marks recognized by inspectors.
The right calibration weight class depends on the scale's actual function — a pharmacy balance and a truck scale don't share the same tolerance requirements, even though both rely on certified weights to prove accuracy. Internationally, OIML sets the R111 weight-class standard most labs outside the US reference; domestically, ASTM E617 covers the same ground. See our calibration weights guide and OIML weight classes explained for the full breakdown of classes and materials.
Calibrating Without Weights: Coins as a Reference
If a proper calibration weight isn't on hand, a US nickel is a genuinely useful stand-in for a light check: it weighs exactly 5.000 grams, per US Mint specification — not an approximation. (One recurring mix-up worth clearing up: a nickel coin is not the same thing as the chemical element nickel used in its metal alloy — the coin's certified weight is what matters here, not the periodic table.) See how much does a nickel weigh for more on using coins as a genuine reference.
This method should never replace certified weights in a commercial or regulated setting — coins wear down and drift slightly from their mint weight with circulation, introducing their own small margin of error. For a browsable list of other everyday reference objects, see what weighs 100 grams.
When to Call a Professional Instead of Using a Chart
A scale calibration chart PDF is a solid tool for routine checks, but it isn't a substitute for professional oversight in every situation — particularly for equipment tied to legal trade or health outcomes.
A reputable scale calibration provider brings certified reference weights, documented traceability, and the equipment needed to correct problems a chart alone can't fix, typically issuing a certificate that satisfies inspectors. Laboratory balance calibration especially is worth scheduling with an accredited technician annually for any lab reporting results to outside clients or regulators — the margin for error in analytical work is far smaller than in a kitchen or retail environment, and a self-administered chart check can't catch every variable a trained technician would.
Specialized Calibration: Truck Scales, Medical, Thermometers
Not every scale calibration chart PDF looks the same, because not every scale operates at the same scale — literally. Truck scale calibration deals in tolerances measured in hundreds of pounds rather than grams, and requires an entirely different set of certified weights than a laboratory bench scale.
Medical equipment calibration follows a stricter path still, since a scale used to dose medication or monitor patient weight carries direct consequences for patient safety — see our scale calibration accuracy requirements guide for the real published data on how often medical scales actually fail. Thermometer calibration, while a separate discipline from weighing, often gets bundled into the same contracts in food service and pharmaceutical settings, since both share the same underlying philosophy: a known reference compared against a live reading, documented for accountability.
Tracking Charts with Software
Larger operations rarely rely on a single printed scale calibration chart PDF pinned to a wall. Instead, calibration management software tracks due dates, stores digital copies of every chart, and flags equipment that's drifted outside tolerance — pairing naturally with on-site calibration visits, since the software can schedule a technician's arrival and log results automatically once service is complete.
Even with software in place, we still recommend keeping a physical or digital scale calibration chart PDF on file for each individual instrument. Software handles scheduling and history; the chart itself remains the actual proof of the specific test that was performed.
Conclusion
A scale calibration chart PDF isn't paperwork to be filed and forgotten — it's the documented proof that a scale, whether it sits on a kitchen counter or beneath a loaded semi-truck, is actually telling the truth about weight. Treat it as a living document: revisit it on a real schedule, update it after any repair or move, and use a reference weight that actually matches the precision your scale claims.
Whether you download a scale calibration chart PDF today or schedule professional weight calibration next month, the goal is the same: numbers you can trust, backed by a standard that's been refined for over a century.
Frequently Asked Questions
Where can I find a reliable scale calibration chart PDF for free?
Many equipment manufacturers include a scale calibration chart PDF with the original product documentation, and national metrology bodies like NIST publish reference tolerance tables that can be adapted into a printable chart. This guide also includes a simple template you can copy directly.
How often should I check my scale against a calibration chart?
Most digital scales should be checked every few months, though high-use commercial equipment often needs monthly verification. Scales used for legal trade typically follow a stricter annual or semi-annual schedule set by regulators.
Can I calibrate scales with coins instead of certified weights?
For a rough, informal check at home, yes — a US nickel weighs exactly 5.000 grams. Certified weights remain the only acceptable option for commercial, medical, or regulated environments.
What is the difference between a scale calibration chart and a calibration certificate?
A chart is a reference tool showing expected readings at given test points, useful for routine self-checks. A calibration certificate is a dated, signed record from an accredited technician proving a specific calibration event actually happened and passed.
What calibration weight class should my chart reference?
It depends on the scale's precision: laboratory analytical balances typically need ASTM Class 1 or OIML Class 1 weights, while general commercial and kitchen scales are fine with a more general-purpose class. Using a weight class looser than your scale's actual precision makes the chart's test results unreliable.
Can I make my own scale calibration chart PDF, or do I need a manufacturer's version?
You can build your own using the free template in this guide — the format matters less than the discipline of actually filling it in consistently. A manufacturer's chart is convenient because it's pre-matched to your specific model's capacity and tolerance, but a self-built chart works just as well as long as the test points and expected readings are accurate for your equipment.
More Related Guides
- Calibration Management Software — scalecalibration.net/calibration-management-software-5-best-tools/ — tracking calibration charts and due dates digitally.
- Calibration Weights: Which Class & Size — scalecalibration.net/calibration-weights/ — the certified references every chart depends on.
- OIML Weight Classes Explained — scalecalibration.net/oiml-weight-classes/ — how weight-class tolerance grading works.
- Scale Calibration Accuracy Requirements — scalecalibration.net/scale-calibration-accuracy-requirements/ — real data on how often scales actually fail their tolerance.
- How to Calibrate a Digital Scale — scalecalibration.net/how-to-calibrate-a-digital-scale/ — the everyday process behind every chart.