By Jayson · Updated July 2026 · 6-minute read
Quick answer: Calibration is the technical job of testing and adjusting a scale so it reads correctly — done by a certified technician. A weights and measures inspection is the official government check that the scale meets legal tolerances — done by a state or county official. Calibration fixes the scale. Inspection certifies it. You need both.
In this guide
- The core difference
- Who does what
- The order things happen in
- How often each is required
- Acceptance vs. maintenance tolerance
- What happens when a scale fails
- FAQ

The Core Difference
People use these two words as if they mean the same thing. They don't, and mixing them up can cost a business its scale.
Calibration is a technical service. A technician tests your scale against certified weights, then adjusts it until it reads correctly. The goal is accuracy.
A weights and measures inspection is an official verification. A government official tests your scale and either certifies it as legal for trade or rejects it. The goal is proof.
One is maintenance. The other is a legal checkpoint. Both live inside the broader weights and measures system that governs commercial scales.
Who Does What
The two jobs are done by different people, and they rarely overlap.
| Calibration | Weights and measures inspection | |
|---|---|---|
| Who | Certified/registered scale technician (private) | State or county official (a "sealer") |
| What they do | Test and adjust the scale | Test and certify or reject — no repairs |
| Tool | NIST-traceable certified test weights | Certified test weights |
| Result | Calibration report; scale reads true | Approval seal, or a rejection tag |
| Goal | Keep the scale accurate | Prove the scale is legal |
Here's the key point most people miss. An inspector does not fix your scale. If a commercial scale is out of tolerance, the official rejects it and tags it. Getting it working again is your job — you call a technician. In many states, only an official or a registered technician can legally return a rejected scale to service.
The Order Things Happen In
For a new or repaired commercial scale, the sequence is almost always the same.
- Buy and install a legal-for-trade scale. It must be an NTEP-approved model with a Certificate of Conformance.
- Initial calibration by a technician. They level it, configure it, and calibrate it with certified weights to meet NIST Handbook 44 specs.
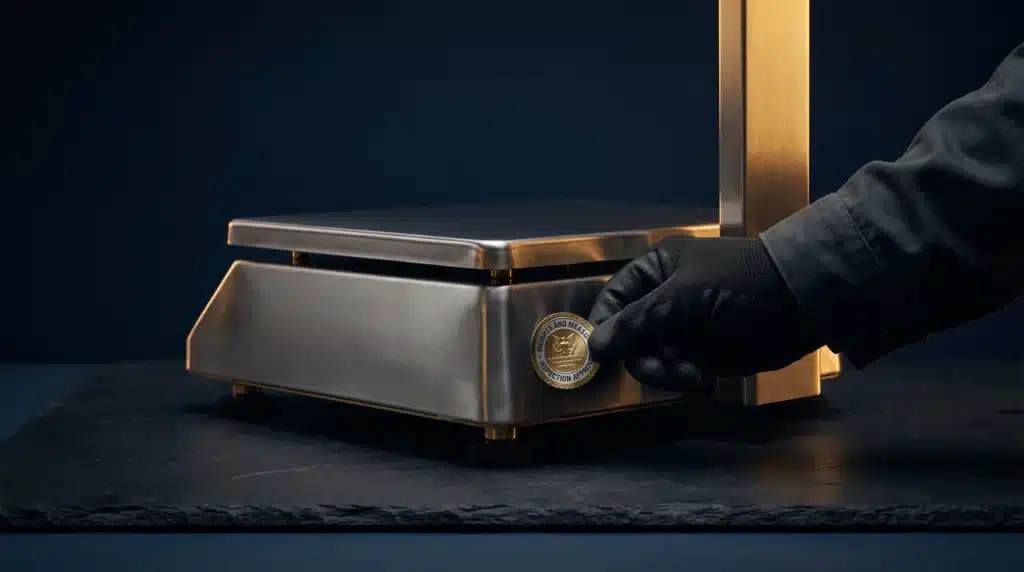
- Placed-in-service test. You notify the state or county office. An official inspects the new device against acceptance tolerances and, if it passes, seals it as legal for trade.
- Ongoing calibration. You schedule periodic service to keep the scale inside tolerance.
- Periodic inspections. The state re-checks the scale on its own schedule, often yearly.
Calibration comes first. Inspection confirms the result. A well-run business calibrates before the inspector arrives — not after they've already failed.
How Often Each Is Required
Frequency depends on your state, your industry, and how hard the scale works.
Inspections are set by law. Most states inspect commercial retail scales at least once a year, and some run random or risk-based visits — fuel pumps and truck scales especially. Missouri, for example, certifies commercial devices annually and seals the ones that pass.
Calibration has no single national rule. It's driven by usage and risk:
- Heavy or harsh-environment industrial scales — often every six months, sometimes quarterly or monthly.
- Retail and bench scales — usually annual or semi-annual, with daily or weekly spot-checks using a known weight.
For a legal-for-trade scale, the practical target is simple: calibrate often enough that the scale still passes at inspection. Many businesses over-service on purpose to avoid the cost of a rejection.
Acceptance vs. Maintenance Tolerance
This is the detail that trips up even experienced operators. NIST Handbook 44 uses two different tolerance limits, and which one applies depends on the scale's situation.
- Acceptance tolerance — the tighter limit. It applies to a scale that is new, freshly repaired, or at its first placed-in-service test. A new device is expected to be nearly perfect.
- Maintenance tolerance — the looser limit, usually about twice the acceptance tolerance. It applies to a scale already in service, allowing for normal wear, drift, and environment.
So the same scale is judged by two different bars over its life:
- At initial inspection or after a major repair → must meet the tight acceptance tolerance.
- At routine inspections → judged by the wider maintenance tolerance.
A smart technician calibrates a scale to comfortably beat the acceptance tolerance, even on an in-service unit. That buffer is what keeps it passing year after year. If your scale only barely meets maintenance tolerance, you're one bad day away from a rejection.
What Happens When a Scale Fails
A failed inspection is not the end of the world, but you have to act.
When an official finds a scale out of tolerance, they will:
- Reject and tag it — a "Rejected" sticker, and the approval seal is voided.
- Take it out of commercial service — you cannot legally sell against it.
- Issue a notice, and in repeat or fraud cases, fines or citations.
The inspector will not repair it. Your next moves:
- Stop using the scale for transactions immediately.
- Call a certified technician to diagnose, repair, and recalibrate.
- Arrange re-verification — in many states an official must re-inspect, or a registered technician must formally place it back in service.
The faster you move, the less selling time you lose. This is exactly why regular calibration pays for itself. To keep a scale reading true between visits, our complete scale calibration guide covers the fundamentals, and the calibration weights guide explains which certified weights a technician uses.
Frequently Asked Questions
Is a weights and measures inspection the same as calibration?
No. Calibration is the technical process of testing and adjusting a scale, done by a technician. An inspection is the official government check that the scale meets legal tolerances, done by a state or county official. Calibration fixes; inspection certifies.
Who performs a scale calibration versus an inspection?
A certified scale technician from a private company calibrates. A state or county official — a sealer — inspects. The official normally does not adjust the scale; they only test and then certify or reject it.
What is the difference between acceptance and maintenance tolerance?
Acceptance tolerance is the tighter limit for a new or freshly repaired scale. Maintenance tolerance is the looser limit — about twice as wide — for a scale already in service, allowing for normal wear and drift.
How often does a commercial scale need inspection and calibration?
Most states inspect at least annually, sometimes randomly. Calibration frequency depends on usage — often annual or semi-annual for retail, quarterly or monthly for heavy industrial. Many businesses calibrate just before an expected inspection.
What happens if my scale fails a weights and measures inspection?
The inspector rejects and tags it and takes it out of service. You call a technician to repair and recalibrate. In many states, only an official or registered technician can return it to service, often after a follow-up inspection.
More Scale Calibration Guides
- Weights and Measures: what they are and why your scale depends on them — scalecalibration.net/weights-and-measures/ — the pillar overview this article supports.
- Legal for trade scales — scalecalibration.net/legal-for-trade-scales/ — what makes a scale approved for commerce in the first place.
- NIST Handbook 44 explained — scalecalibration.net/nist-handbook-44-explained/ — where the acceptance and maintenance tolerances come from.
- Calibration Weights — scalecalibration.net/calibration-weights/ — the certified weights technicians use to calibrate.